All projects15 / 34
Centro Asturiano Polanco: restaurante con plafón de madera y barra iluminada en rojo

Centro Asturiano Polanco

Club renovation

Location
Polanco, Mexico City
Type
Building

The renovation of the private Centro Asturiano club in Polanco, Mexico City: restaurant, auditorium, gym and a multi-level atrium clad in timber.

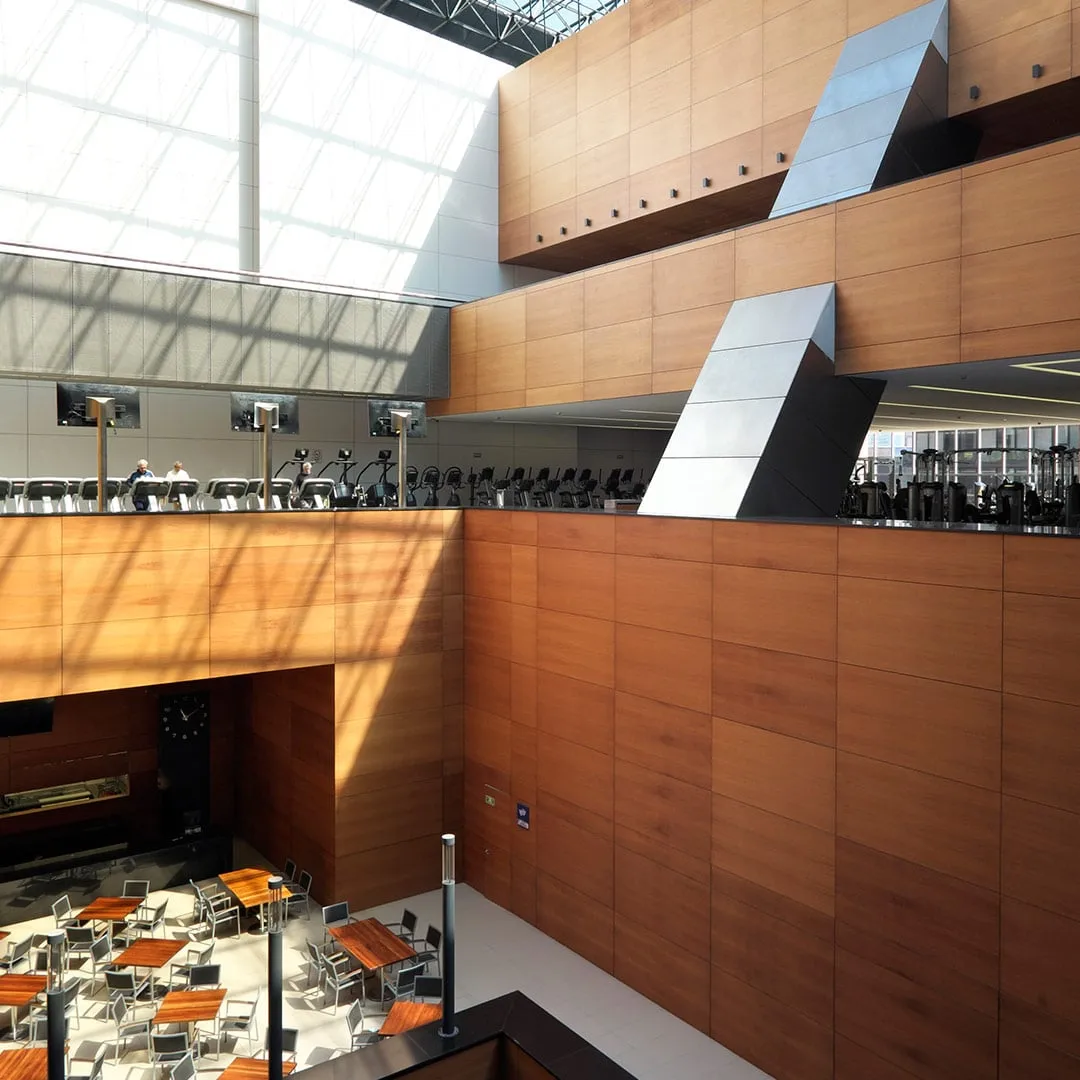
The renovation of Centro Asturiano in Polanco reorganised the club around a multi-level atrium. Timber-clad walls and raking steel columns order the circulation beneath a roof that lets light through.

The restaurant pairs a timber ceiling with indoor trees and a lit bar; the auditorium wraps its seating in curved timber walls. The project took the studio’s work from the scale of the house to that of a large shared building.

Centro Asturiano Polanco: restaurante con árboles interiores y plafón de madera
Centro Asturiano Polanco: mesas junto a un muro de madera con apliques de luz
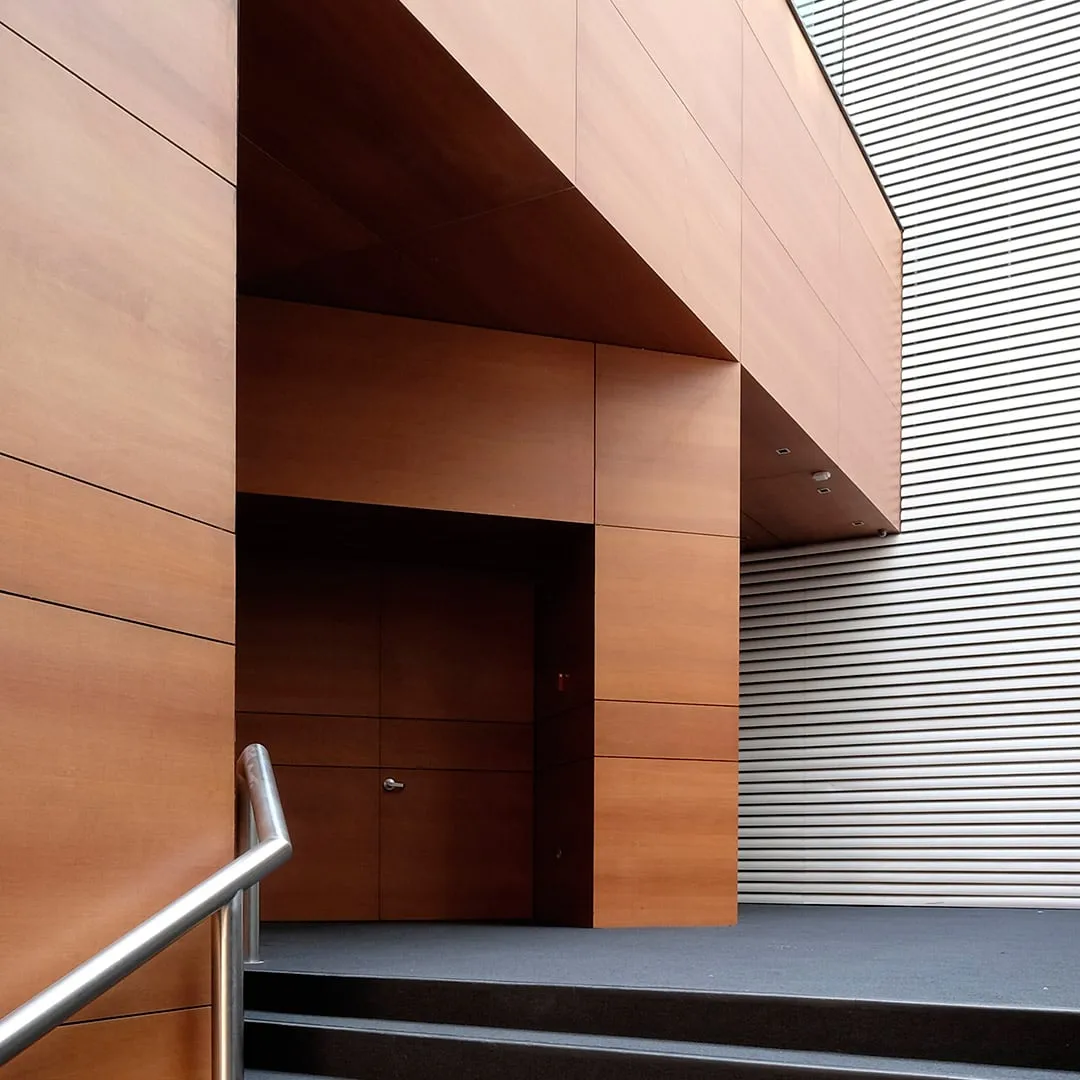
Centro Asturiano Polanco: acceso entre volúmenes revestidos de madera
Centro Asturiano Polanco: auditorio con butacas y muros curvos de madera
Centro Asturiano Polanco: atrio de muros de madera bajo una cubierta de luz
Centro Asturiano Polanco: control de acceso con mostrador de madera
Centro Asturiano Polanco: columna inclinada de acero en el atrio del gimnasio
Centro Asturiano Polanco: atrio de varios niveles con muros de madera y estructura de acero
Back to the projects